
Healthcare facilities that have earned LEED certification have been designed to reduce toxic exposures to occupants and the environment, according to an article on the Laboratory Equipment website.
LEED’s healthcare rating system includes a suite of credits focused on the quality of the indoor environment—the Indoor Environmental Quality (EQ) credit category.
Healthcare facilities also must balance the needs of the patients with those of the staff. This is addressed in the LEED credits for Quality Views and Daylight.
Under the LEED v4 EQ Quality Views credit, facilities must address inpatient areas separately and staff and public spaces must be placed on the perimeter of the building.
The LEED v4 EQ Daylight credit includes an option for performing annual computer simulations for two key daylight metrics. These metrics can be used to optimize staff and patient access to daylight.
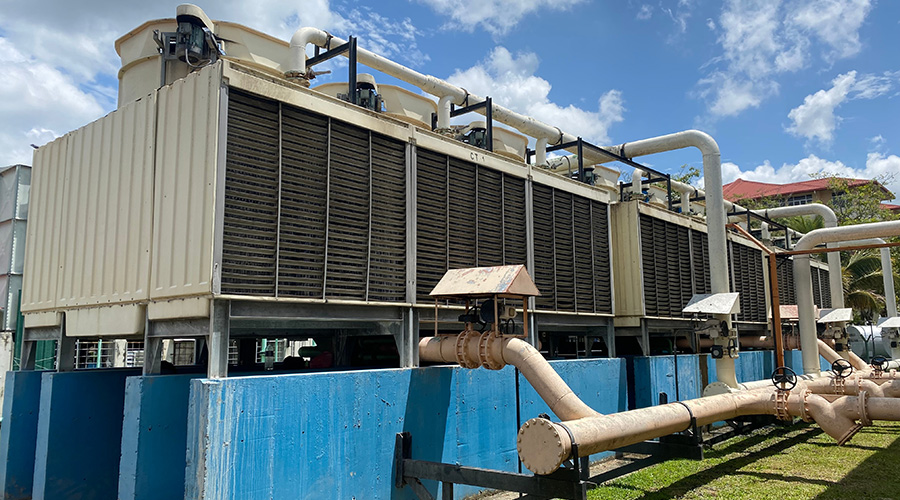 Hospitals Are Energy Super-Users. Why Is It So Hard to Modernize Them?
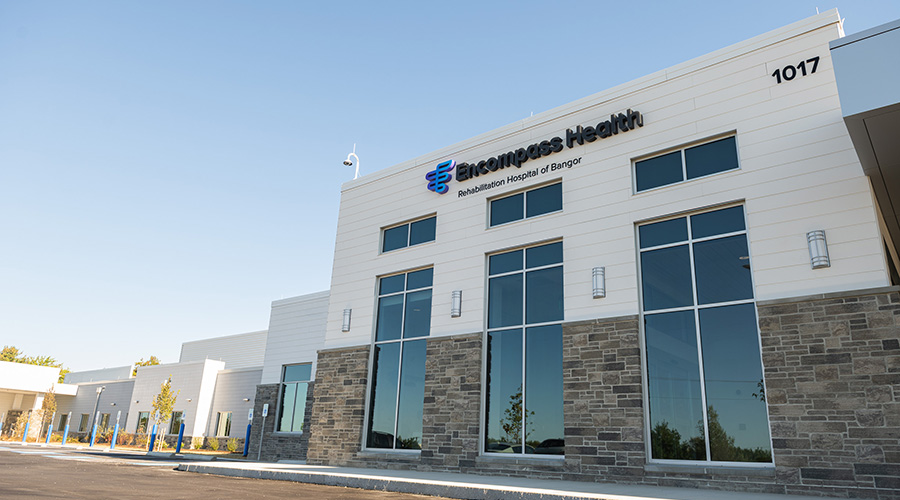 Encompass Health Rehabilitation Hospital of Bangor Officially Opens
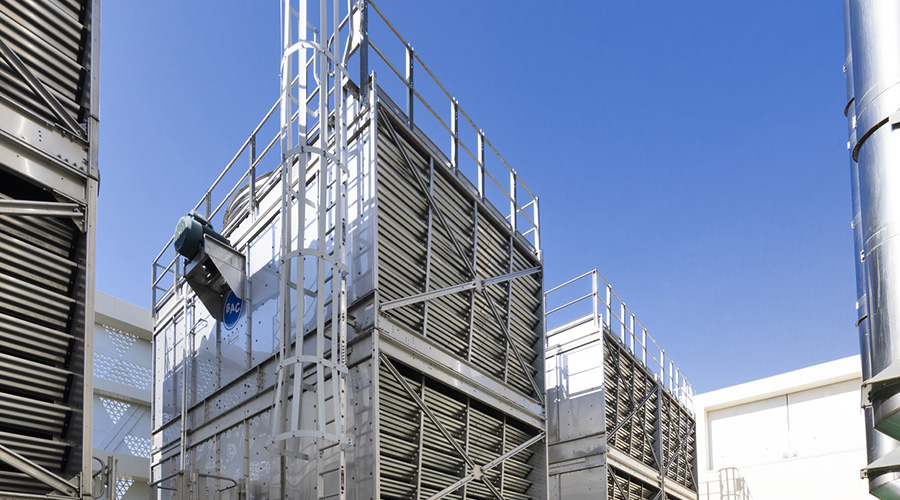 Early Entry: Manager's Critical Role in Construction Planning
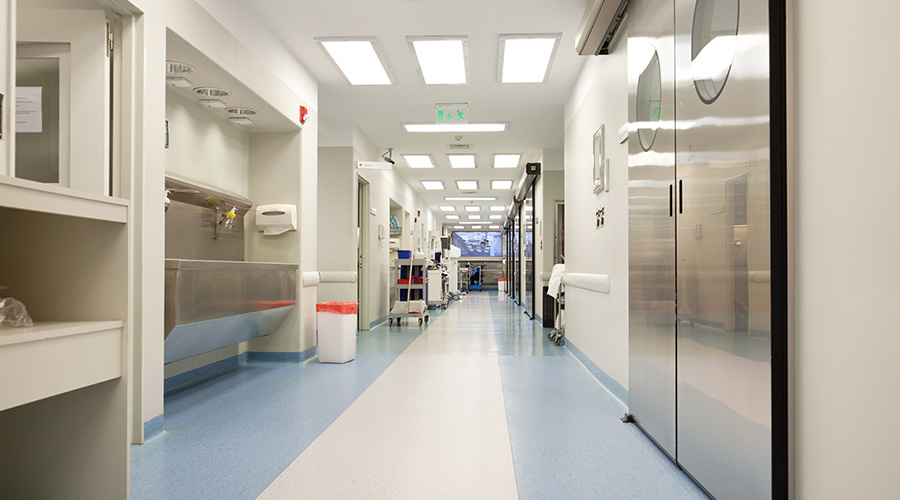 The Evolution of Lighting in Patient Care
 HealthPartners and Essentia Health to Combine Organizations