
All hospital stays present challenges for patients and families, but when the patient is a child, the situation becomes especially difficult. Family members who want to remain close to the patient during the stay, and that’s where a welcoming and comfortable interior design comes into play.
Orlando Health Arnold Palmer Hospital for Children has been a renowned facility since opening more than 30 years ago. Now, the hospital’s hematology and oncology unit has a new look and feel, as well as the benefit of several architecture and engineering updates, to welcome patients and their families, according to Healthcare Construction+Operations.
Orlando Health turned to design firm RS&H to make the 20 Orlando Health Arnold Palmer hematology and oncology patient rooms more functional and aesthetically pleasing for patients and the multidisciplinary team caring for them while also maintaining the current bed count.
All new flooring also finds its way into the patient rooms and corridors. Bright blues and grays highlight the different zones in a patient room for the patient, family and clinical team. The new finishes, floors and paint are pulled into the main corridors and into children’s activity rooms.
The bathrooms in each patient room are also refurbished with new plumbing, showers and toilet fixtures. There is also more space for families, particularly the patients’ parents who, before the renovation, had to sleep on a small bench if they wanted to stay in the same room as their child.
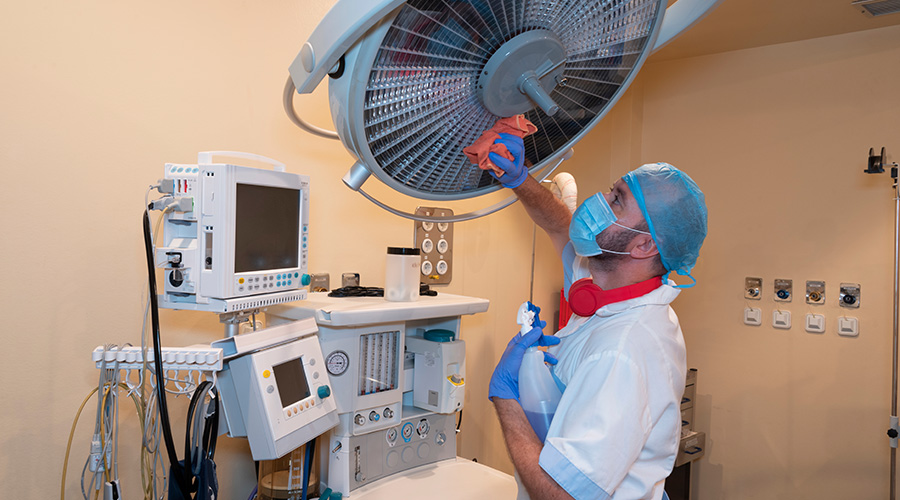 Safety Synergy: Infection Prevention That Protects Patients and Workers
 Prefabricated Wall Panels Speed UCF Lake Nona Medical Center Construction
 New Dallas Pediatric Campus Reaches Topping-Out Milestone
 Hospitals Are Energy Super-Users. Why Is It So Hard to Modernize Them?
 Encompass Health Rehabilitation Hospital of Bangor Officially Opens